A credible programme
The sequence needs to reflect access, preparation, tile format, area size and the work happening around the tiling package.
02 05
Commercial tiling
Commercial tiling for fit-outs and refurbishments where programme, access, durability and a clear working sequence matter as much as the final surface.
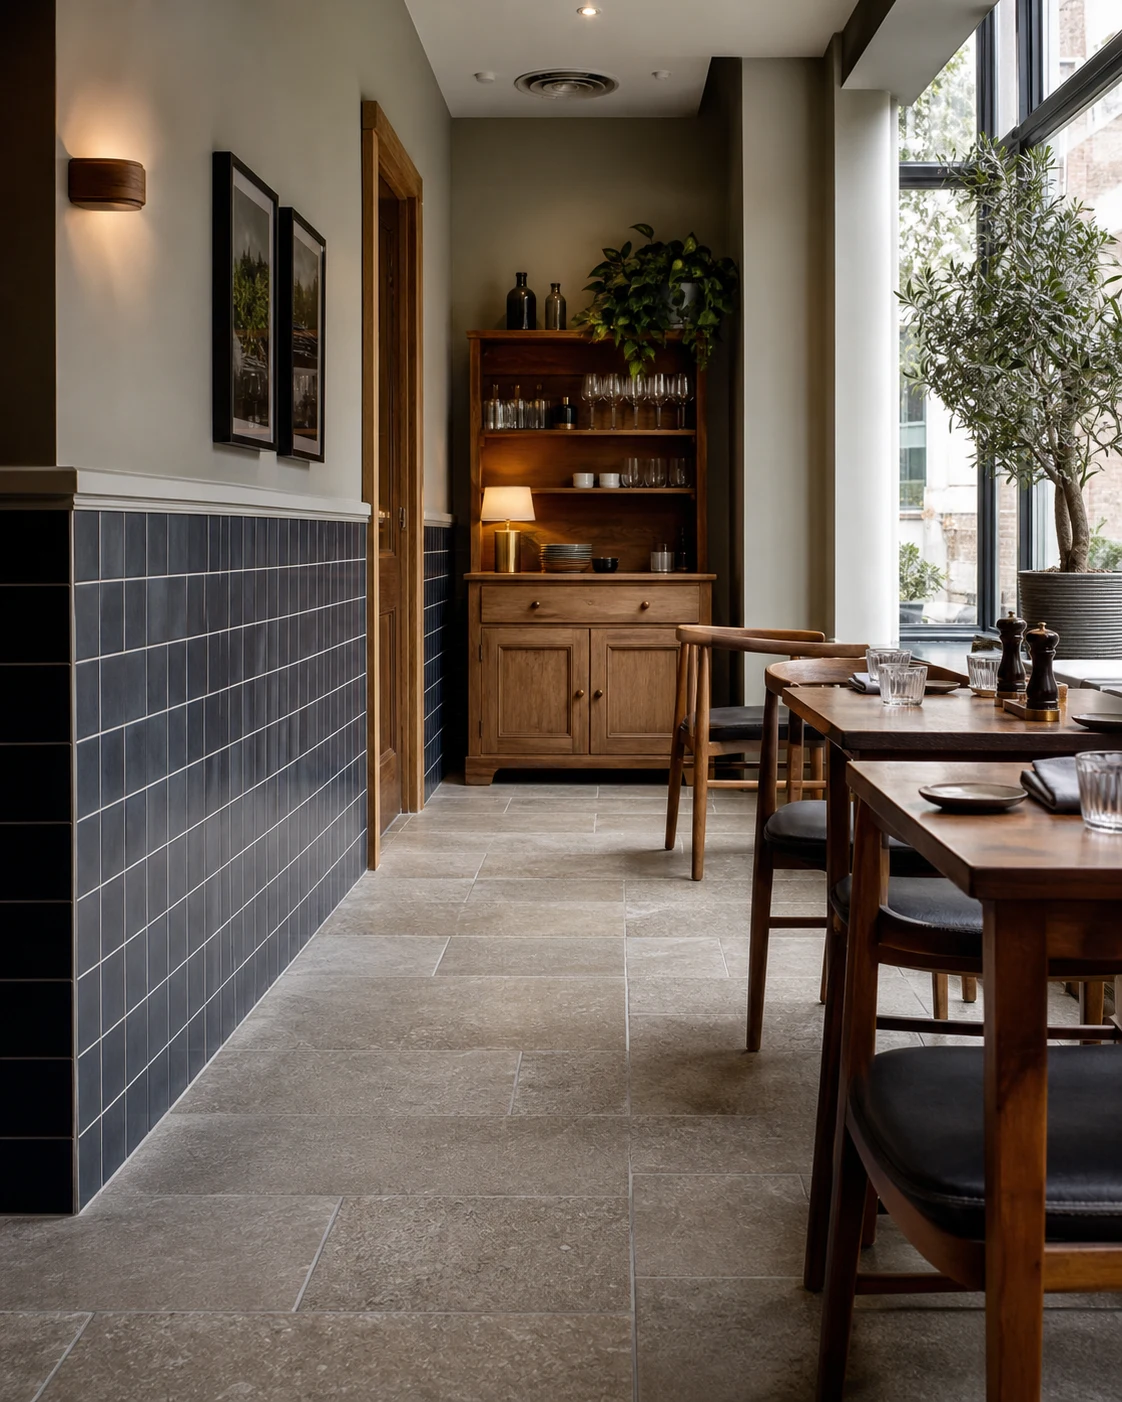
For project teams and owners
Share the real constraints early so the tiling package can be planned around them.
The commercial conversation
A useful plan is built around the actual premises and programme. These are the four priorities that keep the conversation focused.
The sequence needs to reflect access, preparation, tile format, area size and the work happening around the tiling package.
For live premises, the first discussion should establish which areas can be isolated, when they can be worked in and how access is maintained.
Tile choice, substrate condition, junctions and cleaning demands should be considered against the way the finished space will operate.
Drawings, decisions, access changes and outstanding details are easier to manage when the communication route is agreed from the outset.
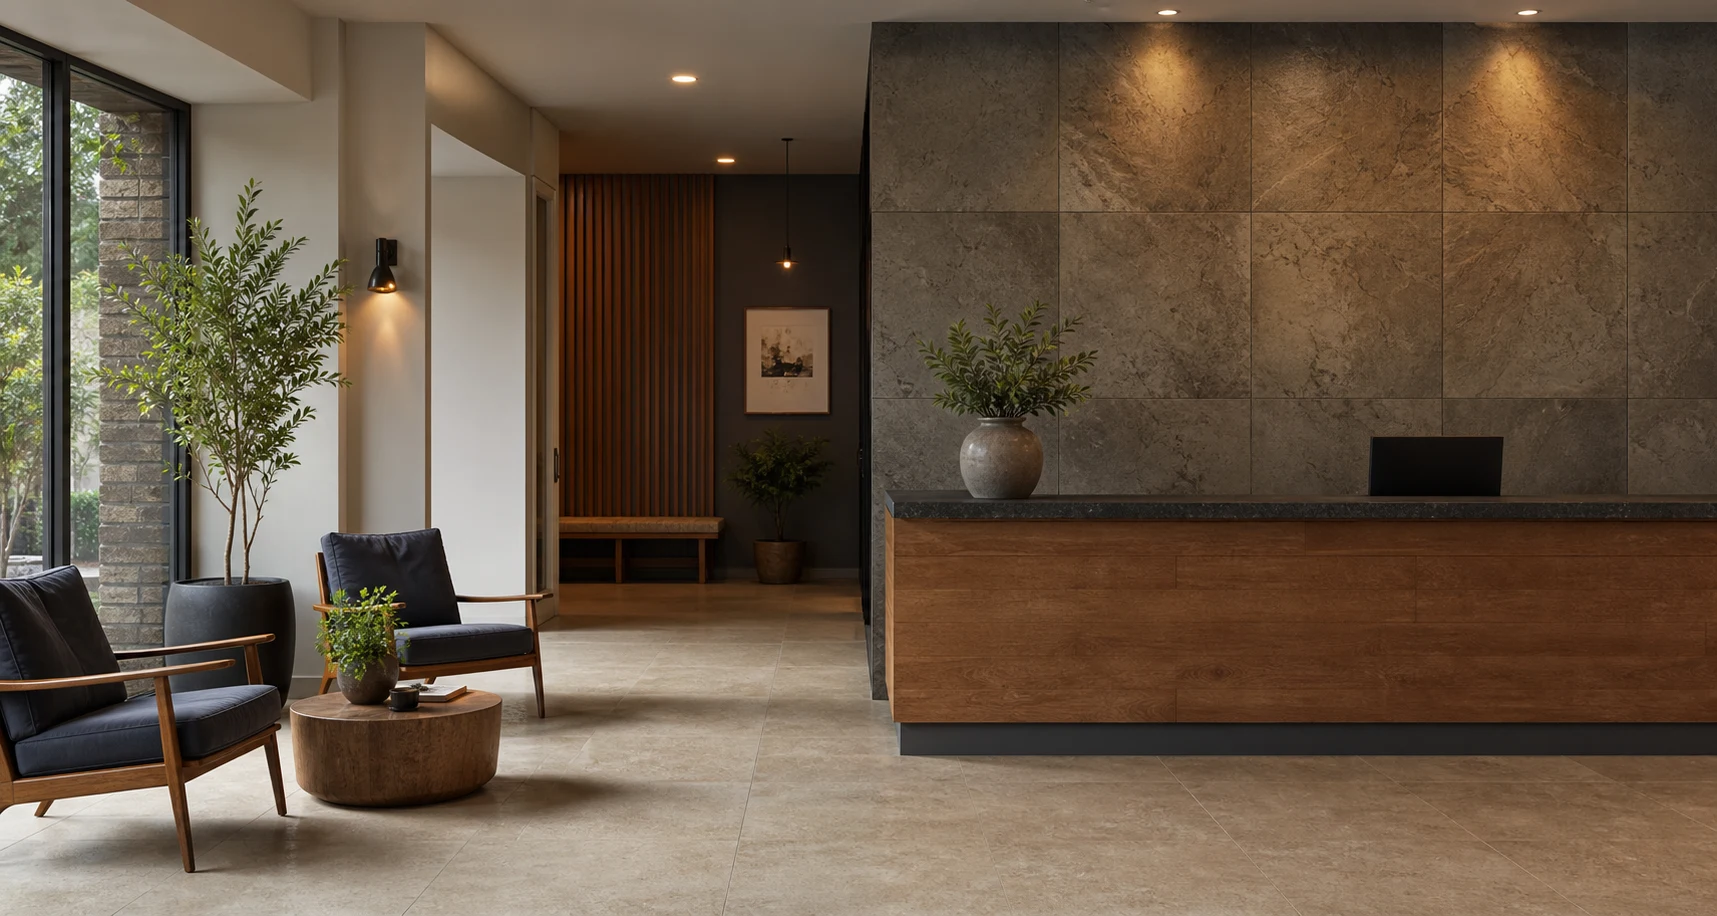
Working in live premises
Retail, hospitality and office environments often need the work to fit around access, other trades and the day-to-day operation of the premises. Clear working zones and realistic handovers keep the programme useful.
From brief to completion
Commercial tiling works best when decisions, access and dependencies are surfaced early. The exact sequence changes with the project, but these stages create a practical route.
Share the location, project stage, drawings or measurements, intended tiles, access information and target programme.
Confirm the areas included, current surface conditions, dependencies, working windows and decisions still to be made.
Review the working environment and build a quote around the agreed tiling scope rather than a loose area figure.
Set a practical order for the work and keep the project contact informed when site conditions affect that sequence.
Walk the agreed areas, identify any final details and close the tiling scope clearly.
A useful first brief
You do not need a final specification to start the conversation. Send the project address, type of premises, approximate areas, available drawings, intended dates and the best project contact.
Send project details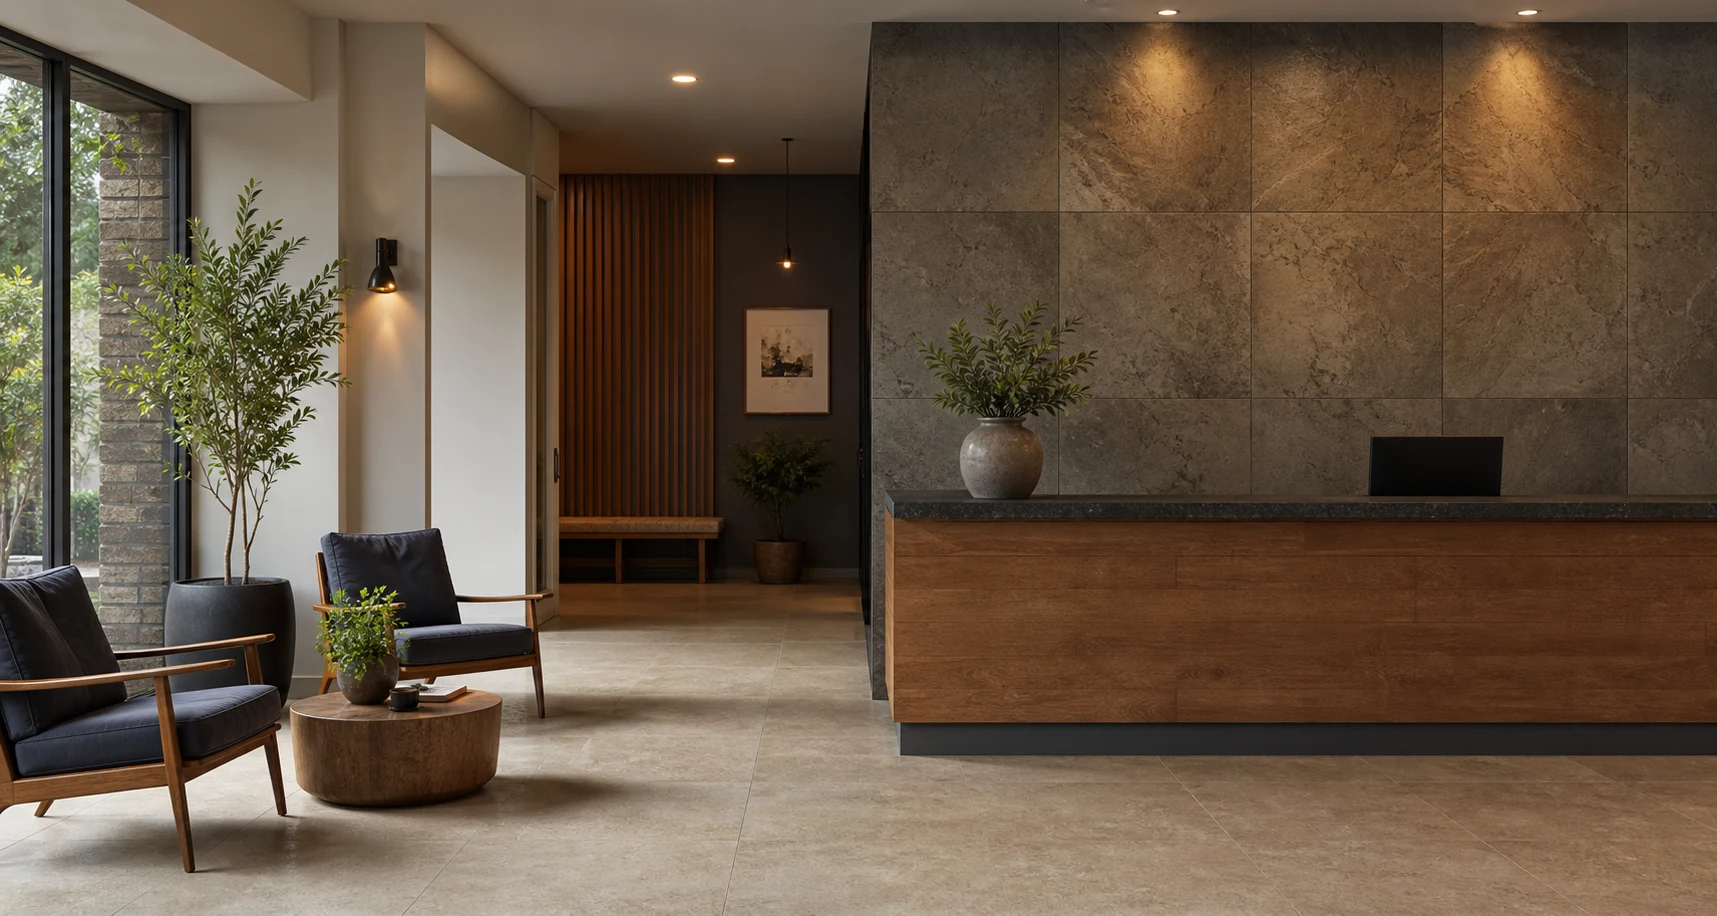
Commercial enquiry
Share the location, programme and current project details with Dave to establish the right next step.